Our Products

Custom Commercial Wood Pavilions

wood custom pavilions-1

wood custom pavilions-1 OPEN END AFRAME

1
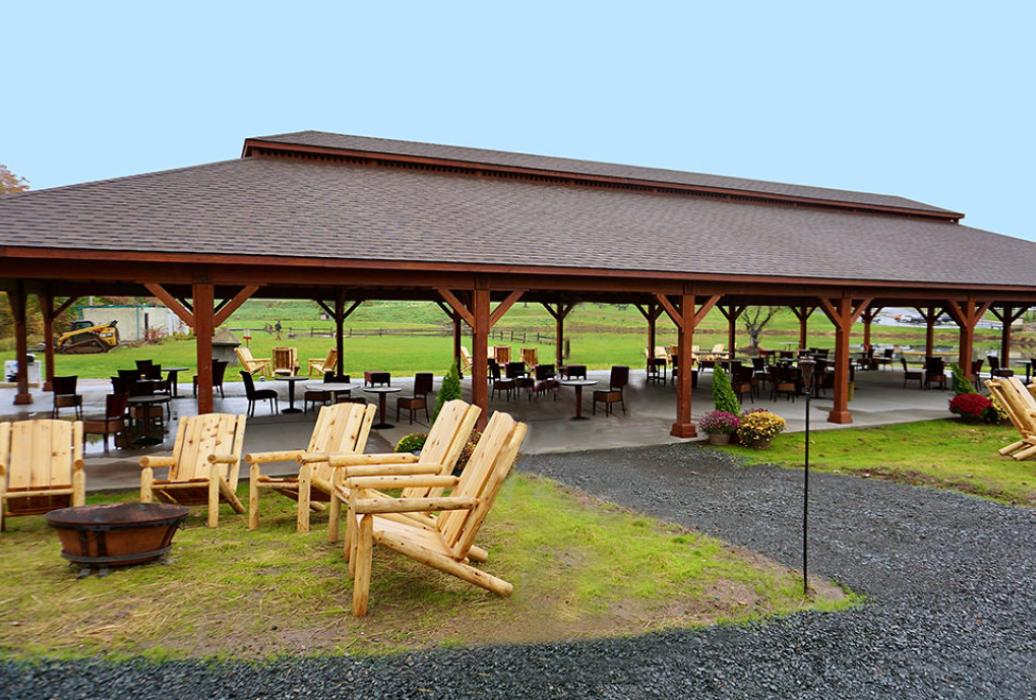
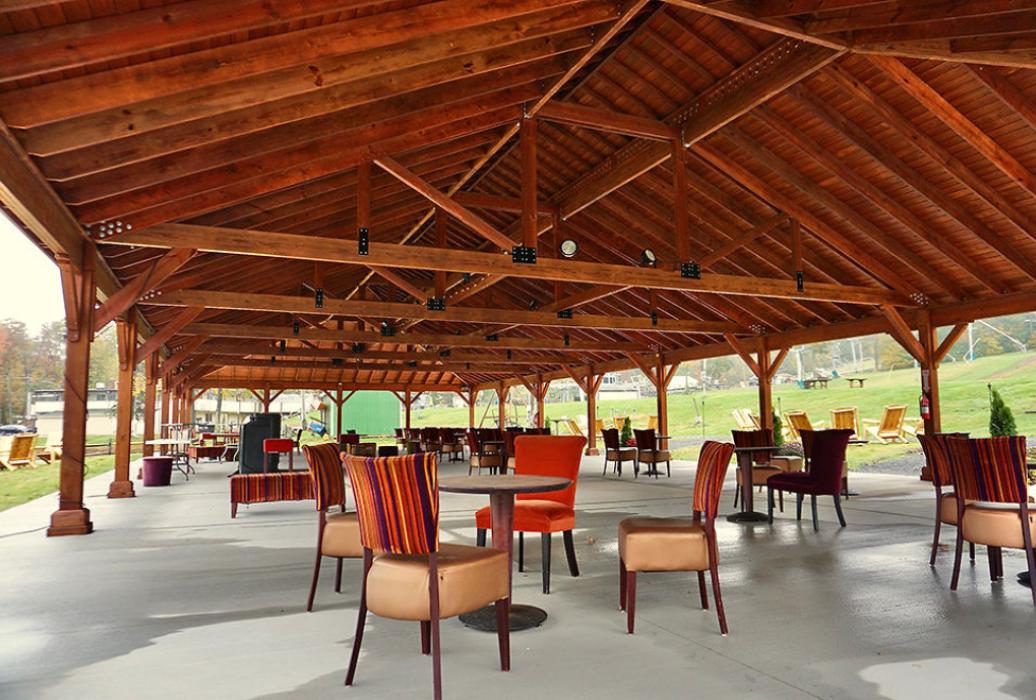

40 x 60 Clerestory Pavilion
2
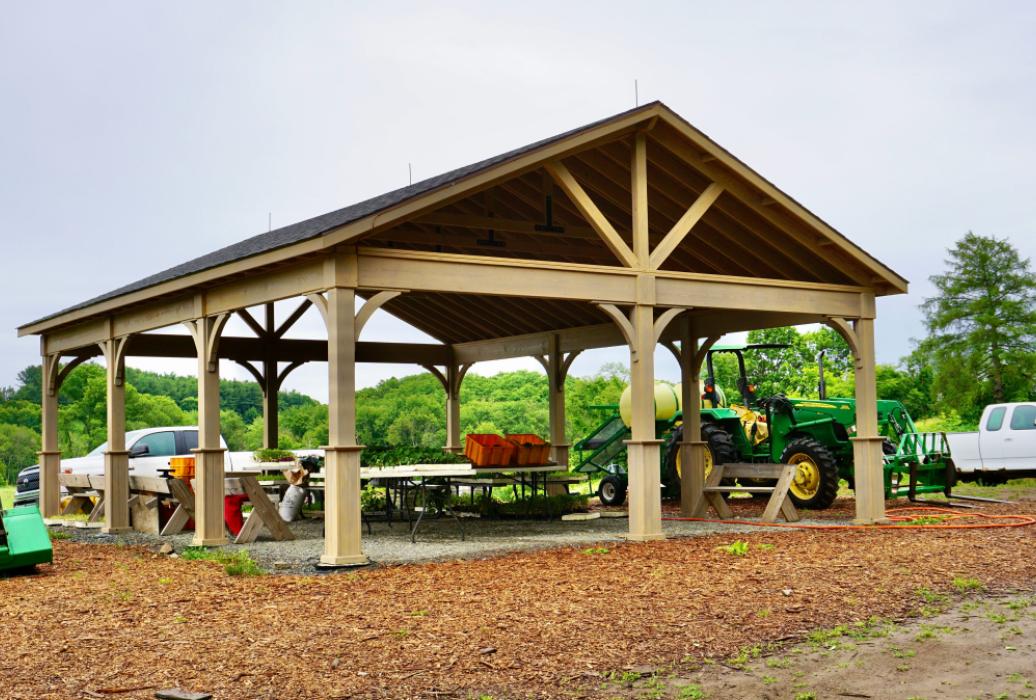
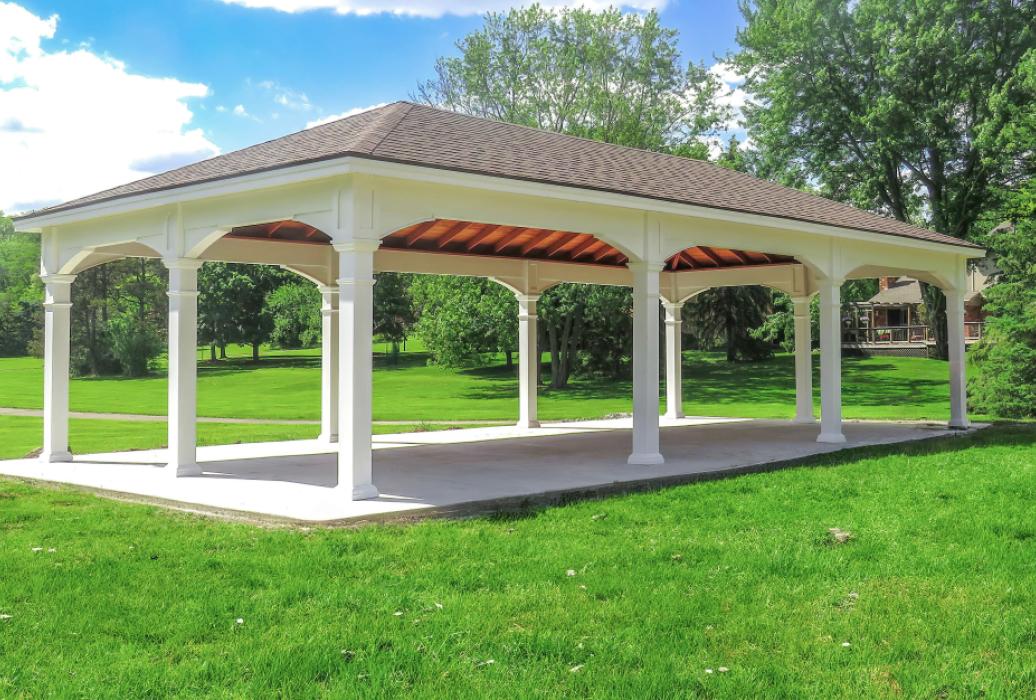
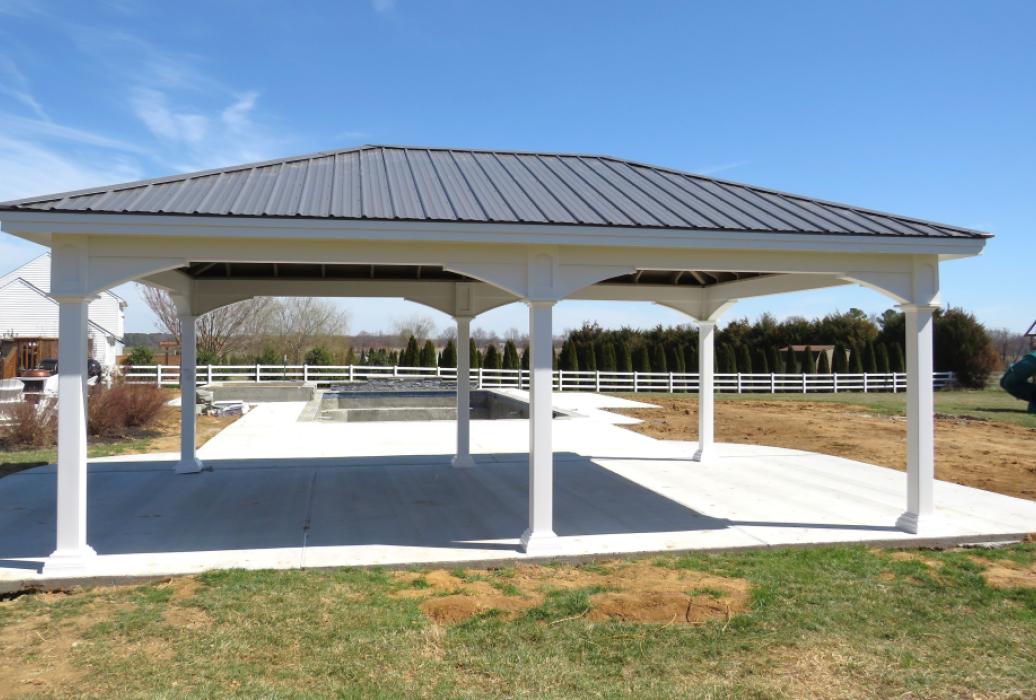
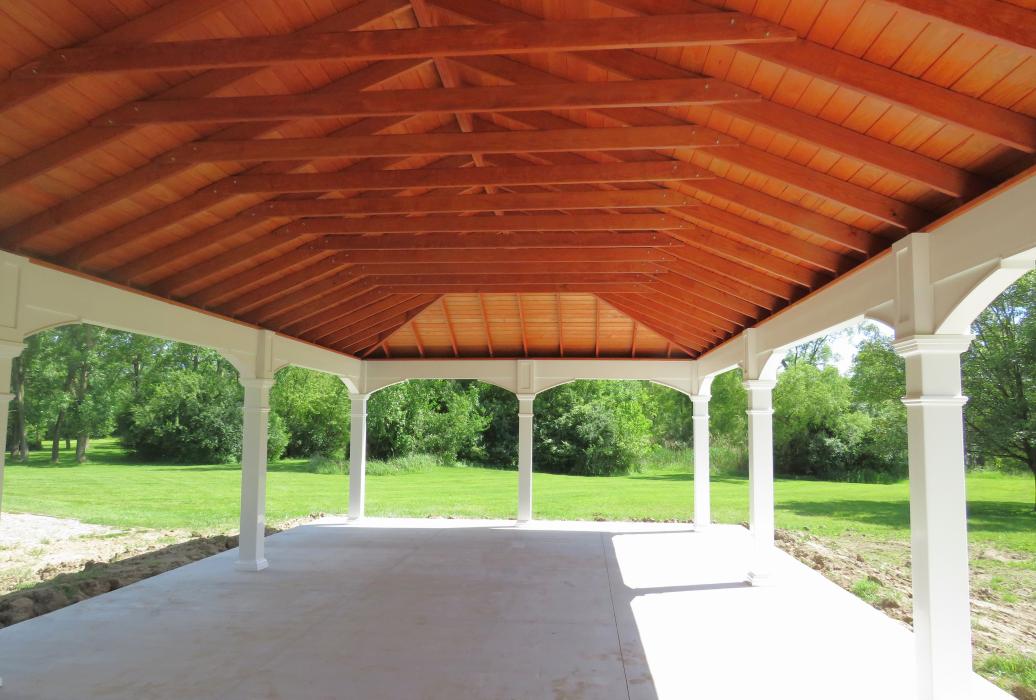
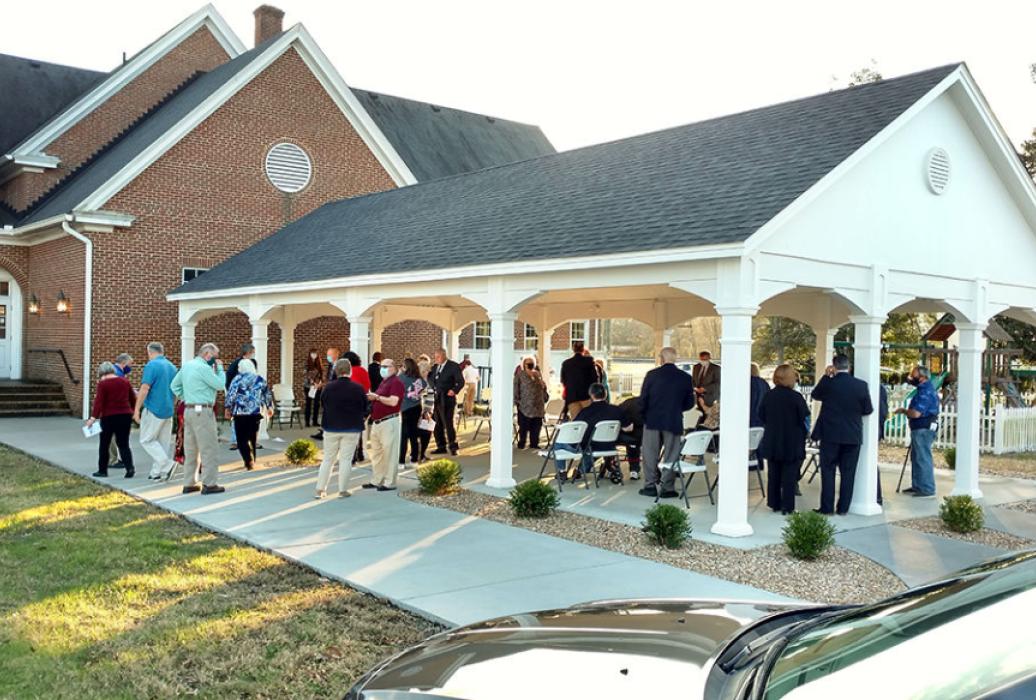
24x50 Vinyl A-Frame w/ Closed Gables

24x50 Vinyl A-Frame w/ Closed Gables

3
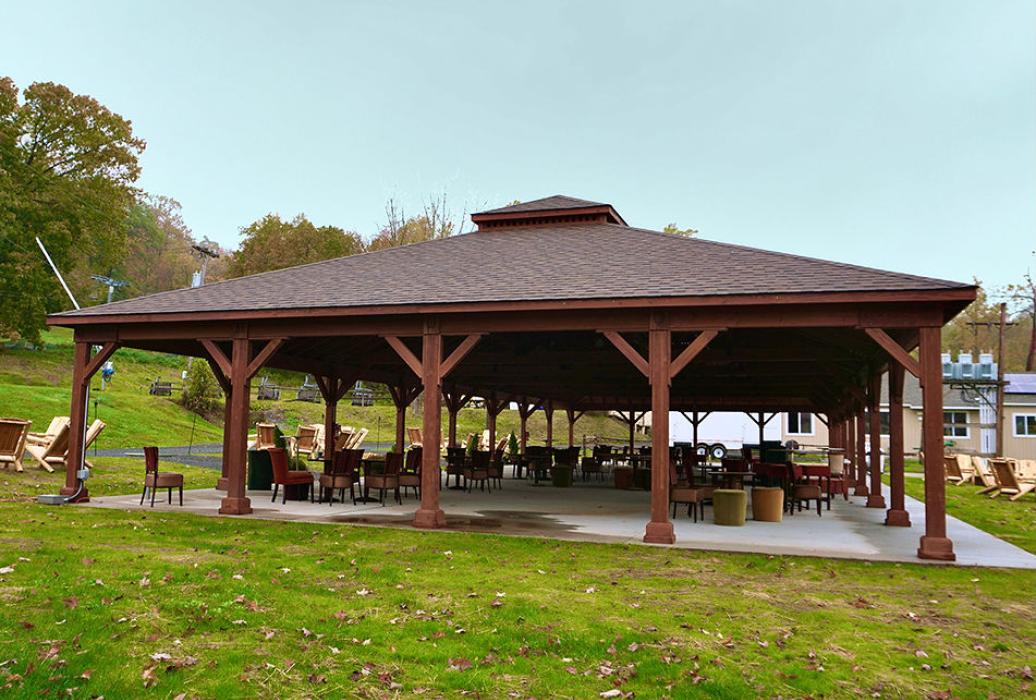
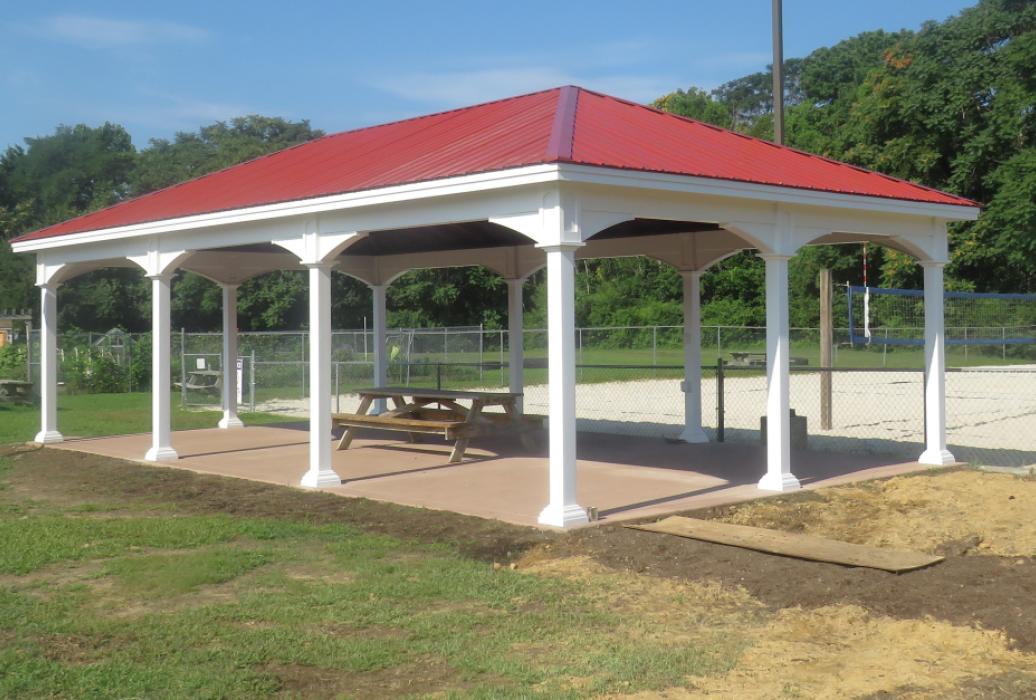
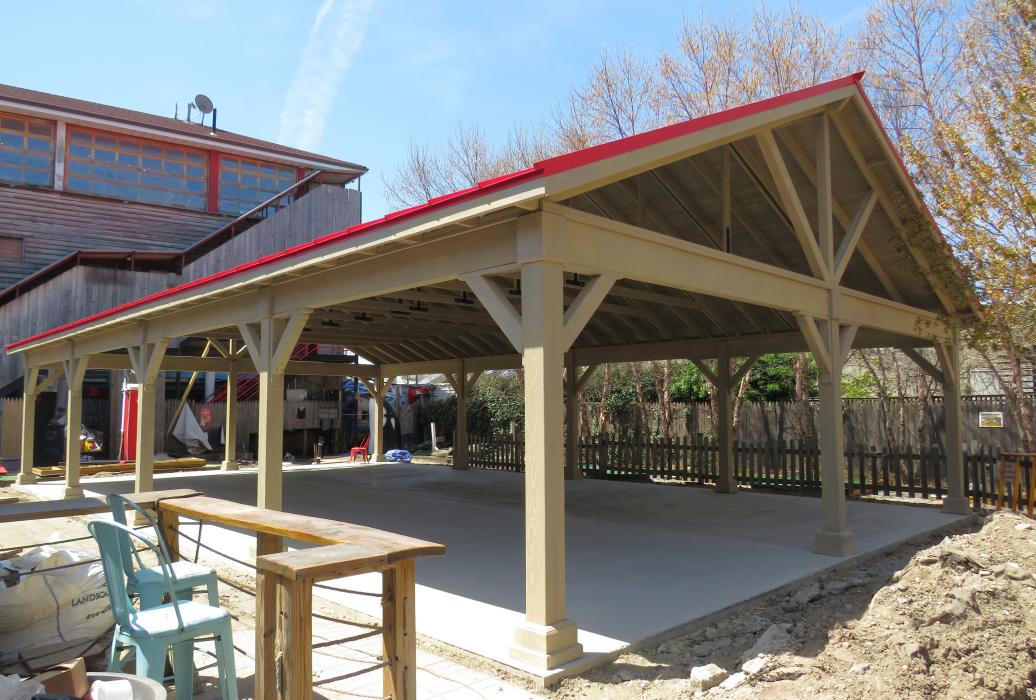
30x50 KAw Straight Braces Red SS Roof -Mountain Ash Stain

30x50 KAw Straight Braces Red SS Roof -Mountain Ash Stain

4
30×60 Pavilion A-frame wood

30×60 OPEN END AFRAME

5
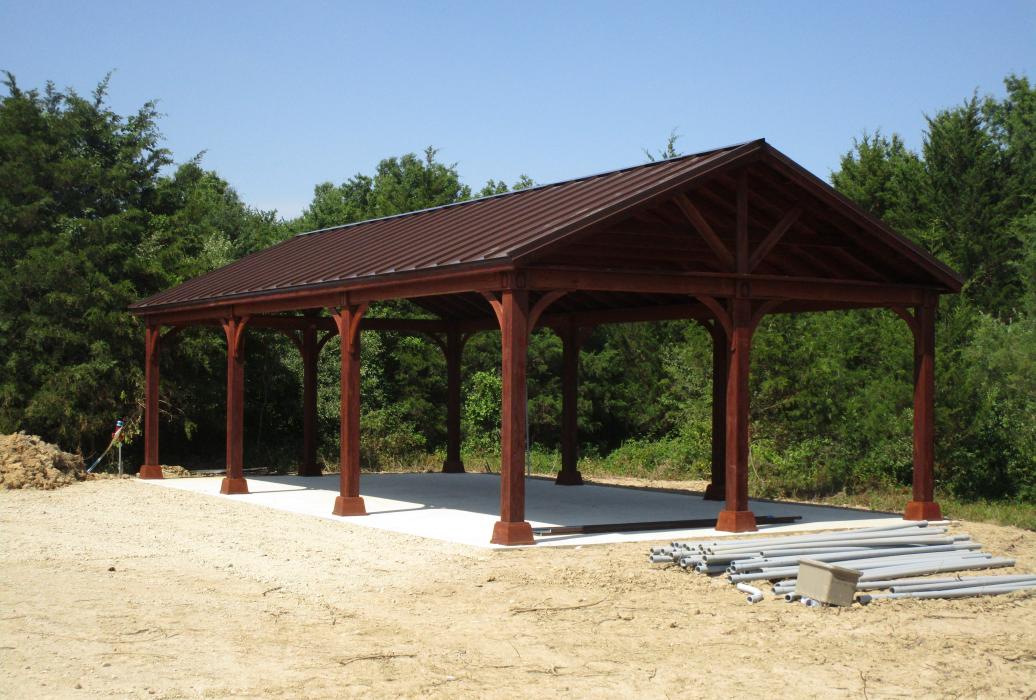
20x40 A-Frame Wood Pavilion Mansard brown Canyon brown

20x40 OPEN END A-Frame Wood Pavilion Mansard brown Canyon brown

6
Canyon Brown Stain  Dual Black shingles

OPEN END Canyon Brown Stain Dual Black shingles

7
wood custom pavilions-2

CLOSED END wood pavilion-16'x32'

8
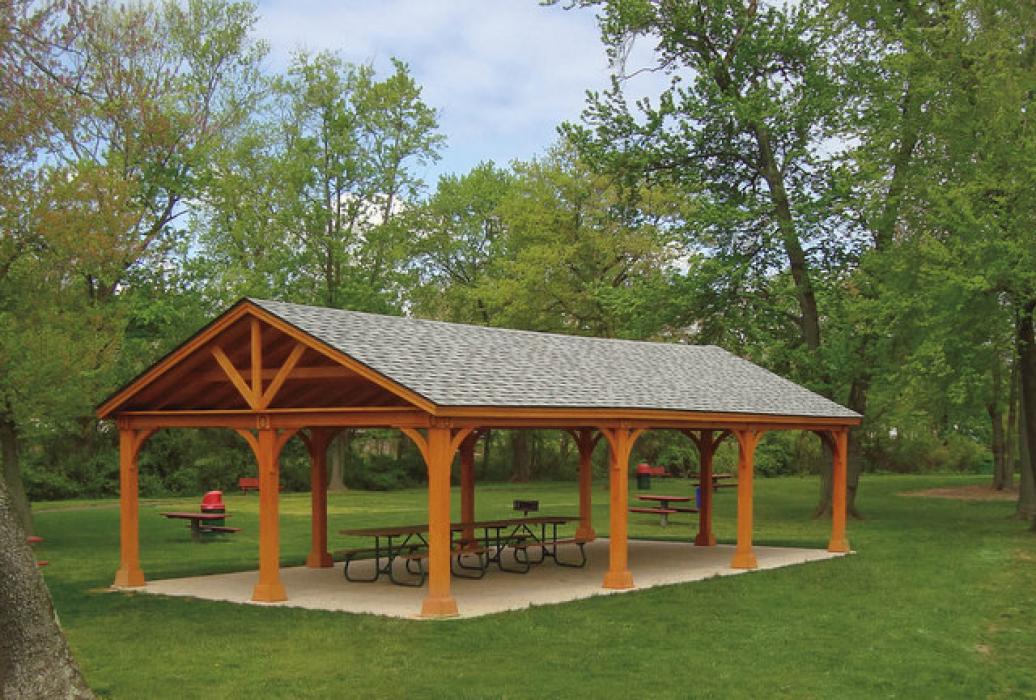
30x40 Wood A-Frame

30x40 Wood A-Frame

9
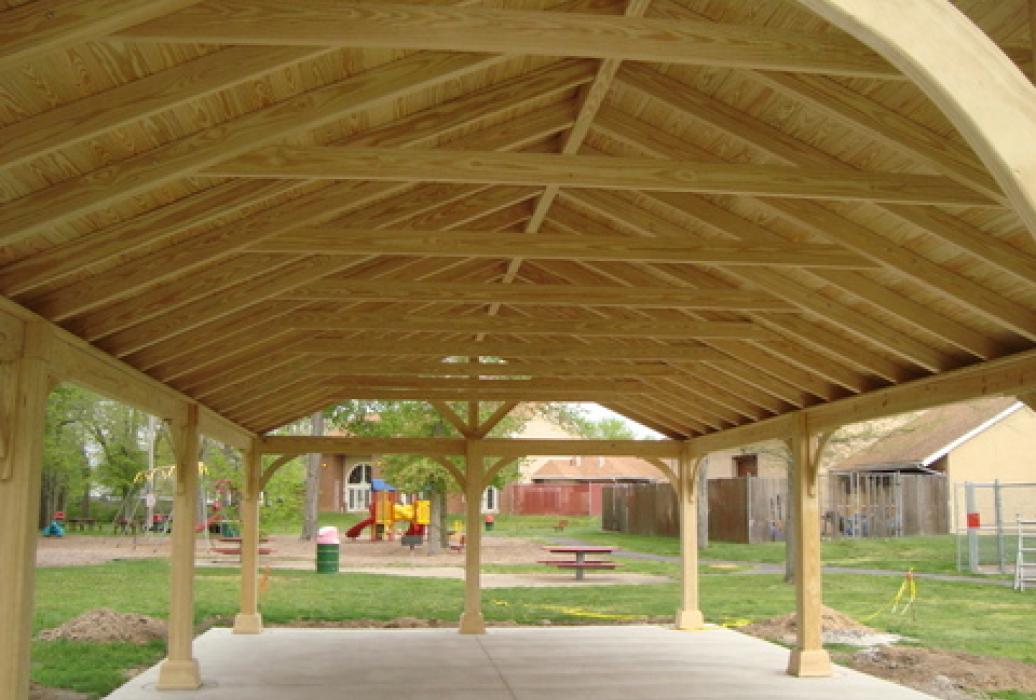
20x40 pavilion

20x40 MANOR ROOF pavilion

10
20x40 with 7in posts canyon borwn 2x12 header (2)

20x40 OPEN END AFRAME with 7in posts canyon brown 2x12 header (2)

11
30x42 Wood Hip w/ Superior Post Skirts-Interior

30x42 Wood Hip w/ Superior Post Skirts-Interior

12
30x60 Keystone wSS Roof Clerestory-CinderStain

30x60 Keystone wSS Roof Clerestory-CinderStain

13
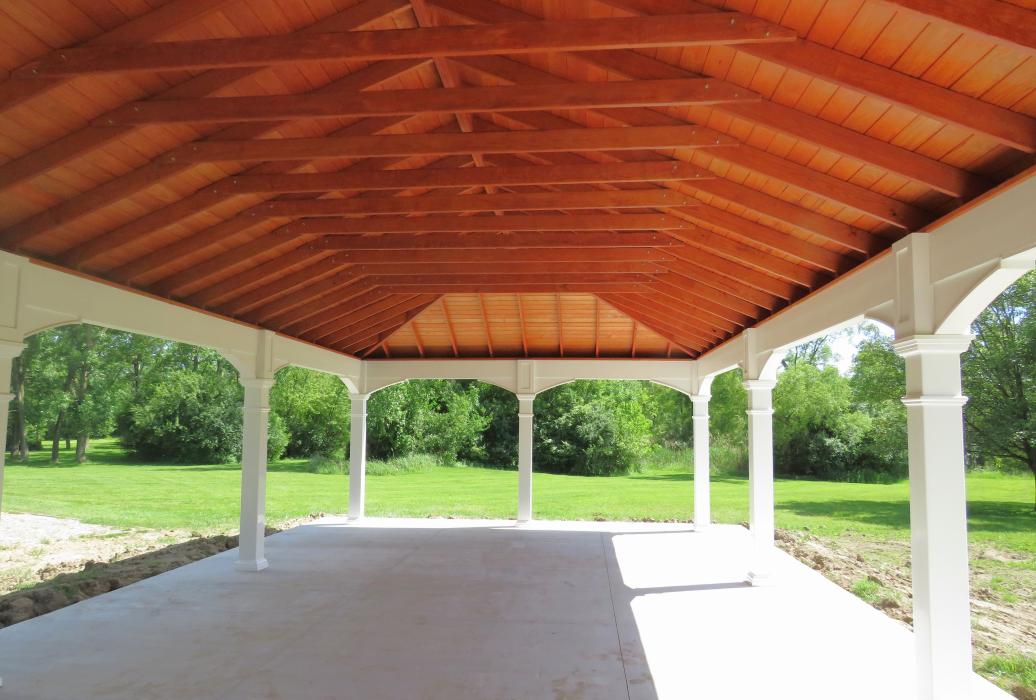
30x50 Keystone Hip Ceiling

30x50 Keystone Hip Ceiling

14
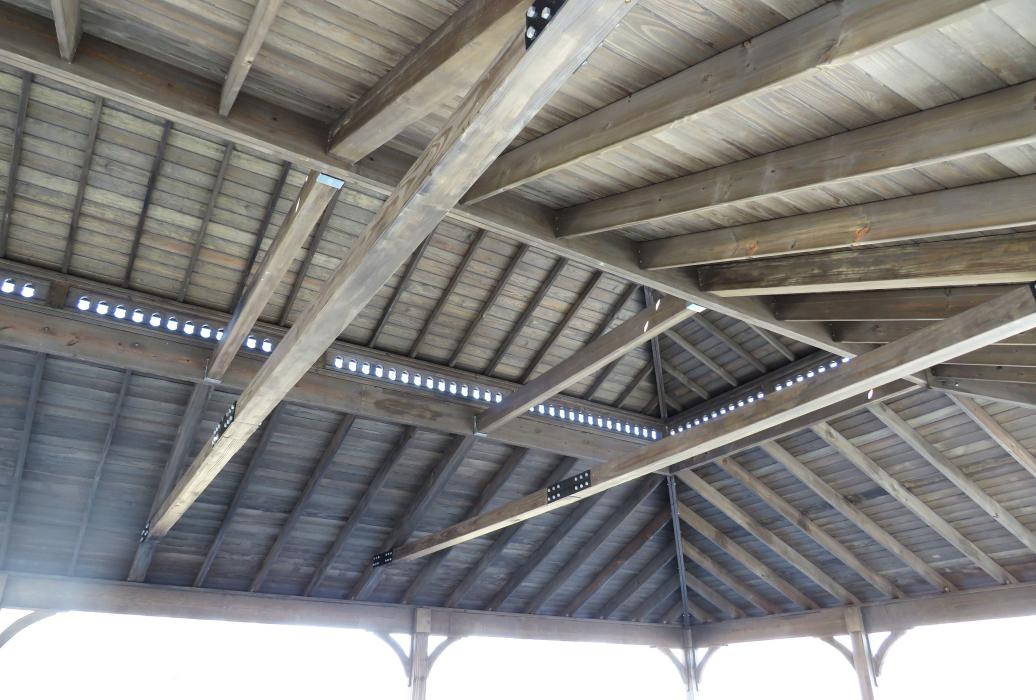
40x100 Hip Roof Ceiling

40x100 Hip Roof Ceiling

15
28x40 Keystone Interior

28x40 Keystone Interior

16

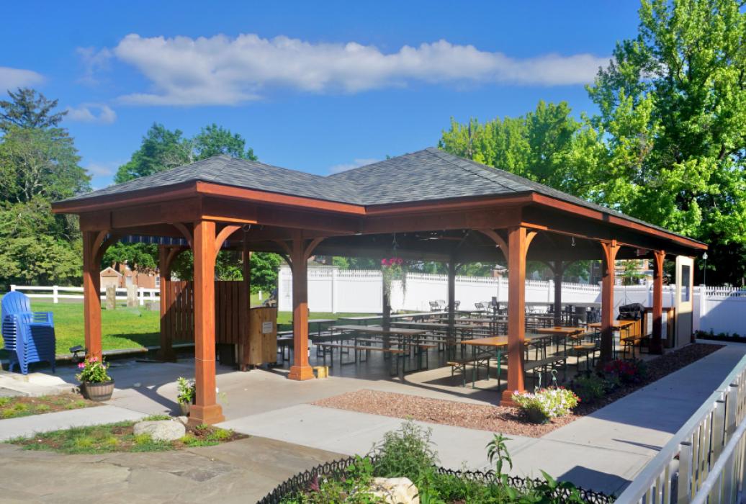
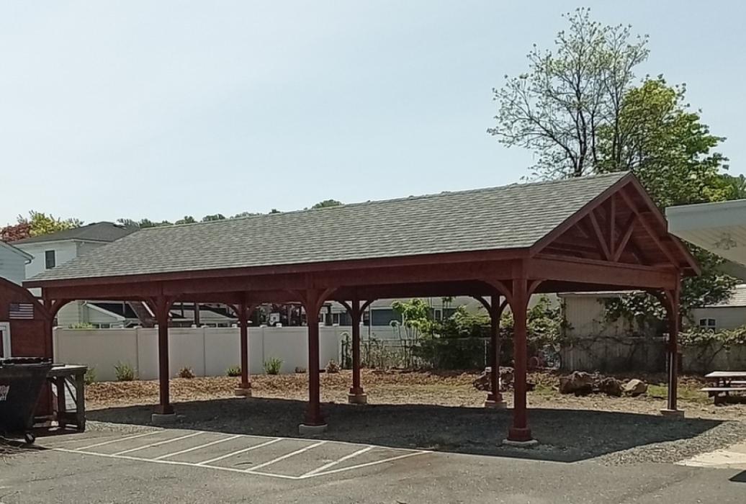
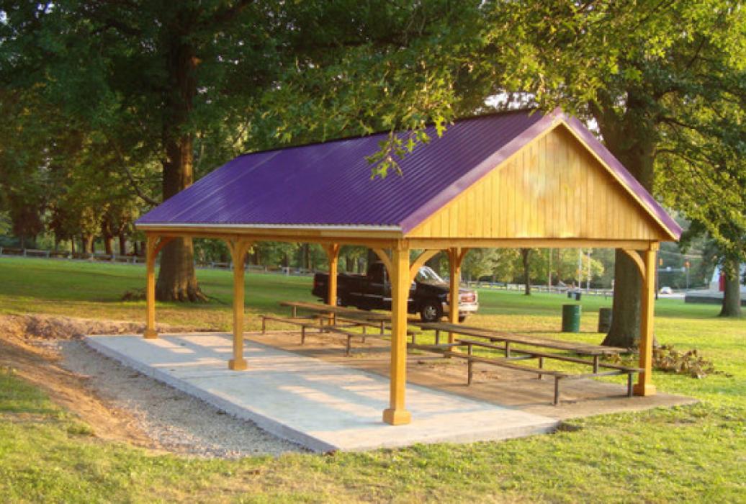
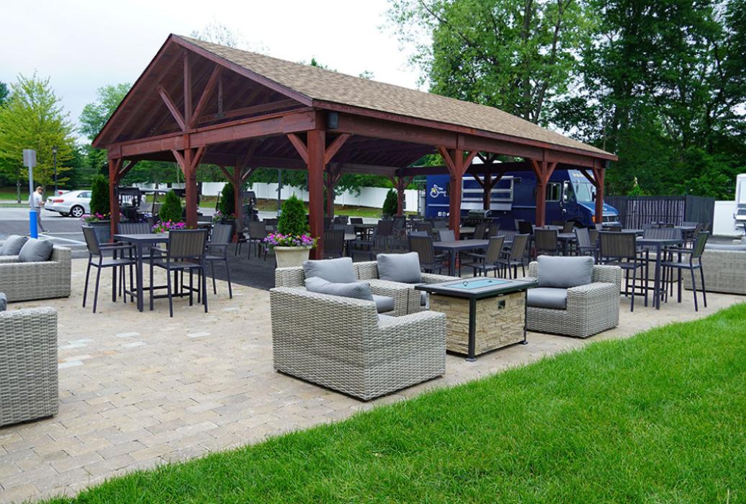
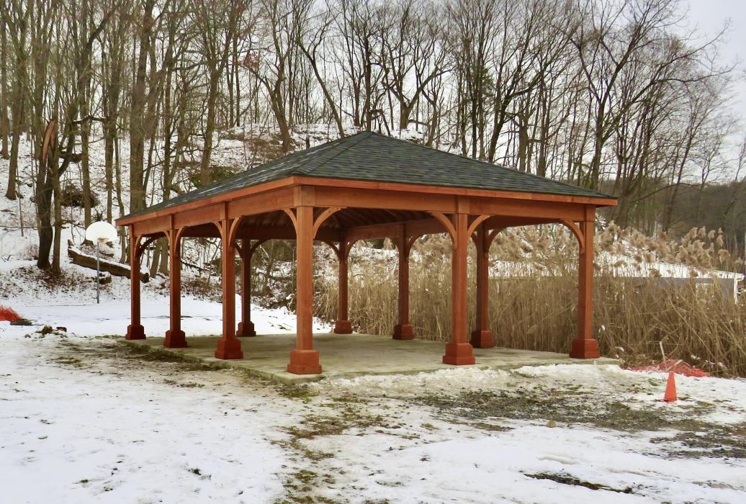
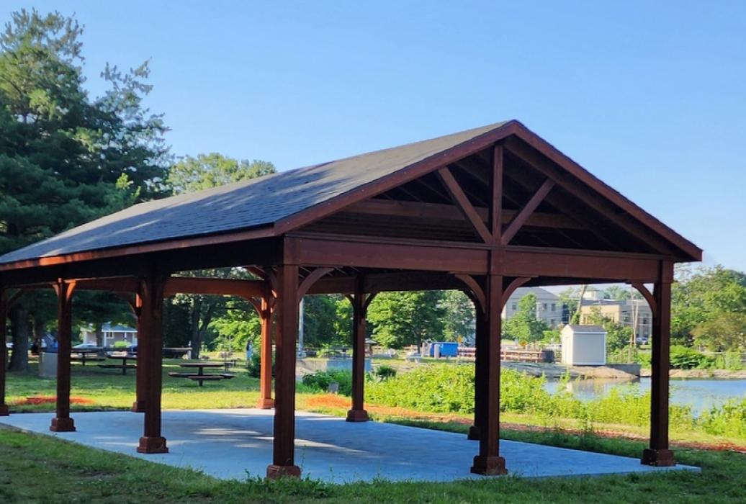
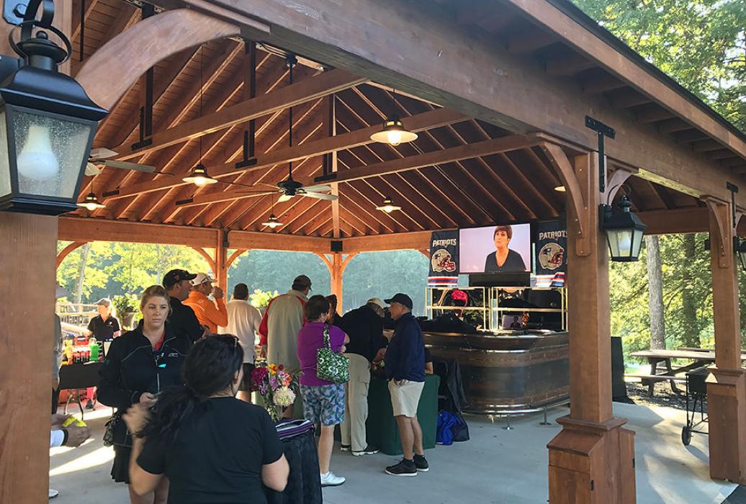
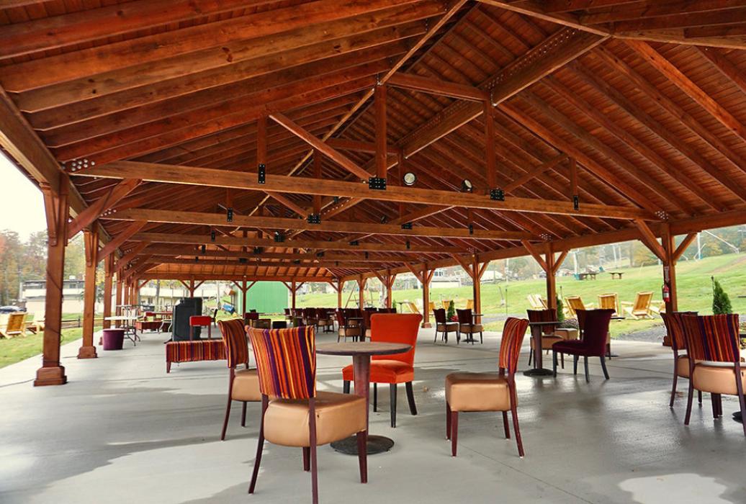
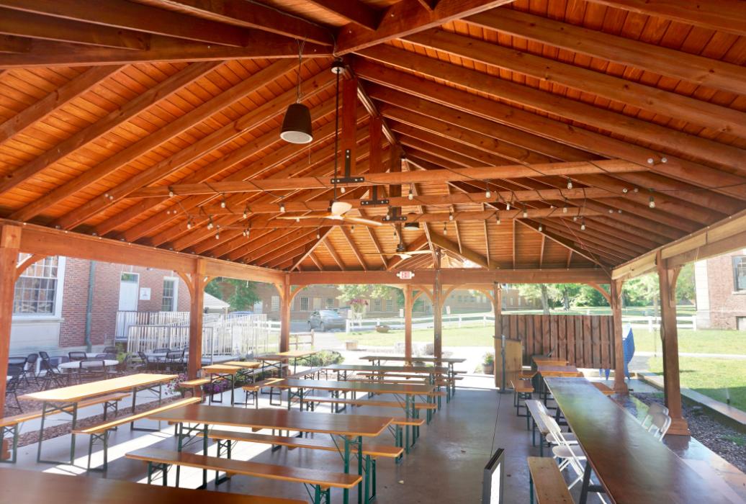
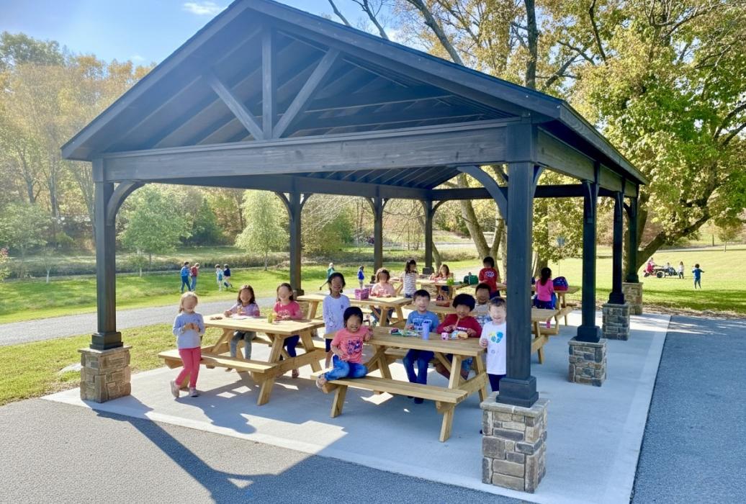
Lancaster County Barns excels at custom built commercial pavilions come in 4 general styles:

*  Open or closed end aframe

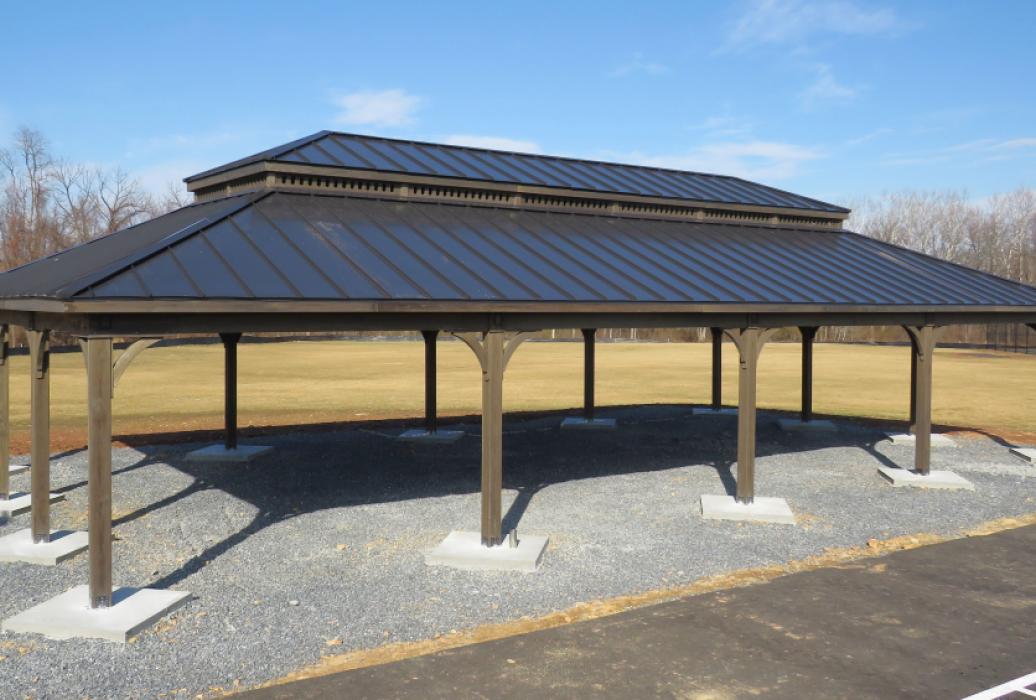
*  Manor (hip style single roof)

* Clerestory (hip style double roof)

Access to your site, post sizes and spacing will determine whether it can be delivered fully assembled, partially assembled, or a total on-site assembly. You can also choose to place a concrete pad as the floor.

A good first step is to call your town ship to see if you can add a structure of this size. Check on setbacks, height restrictions, impervious surface restrictions, etc.  Feel free to call us and we will help you design a perfect custom pavilion for your dream space.

Get Your Price

Full Name
Delivery Address
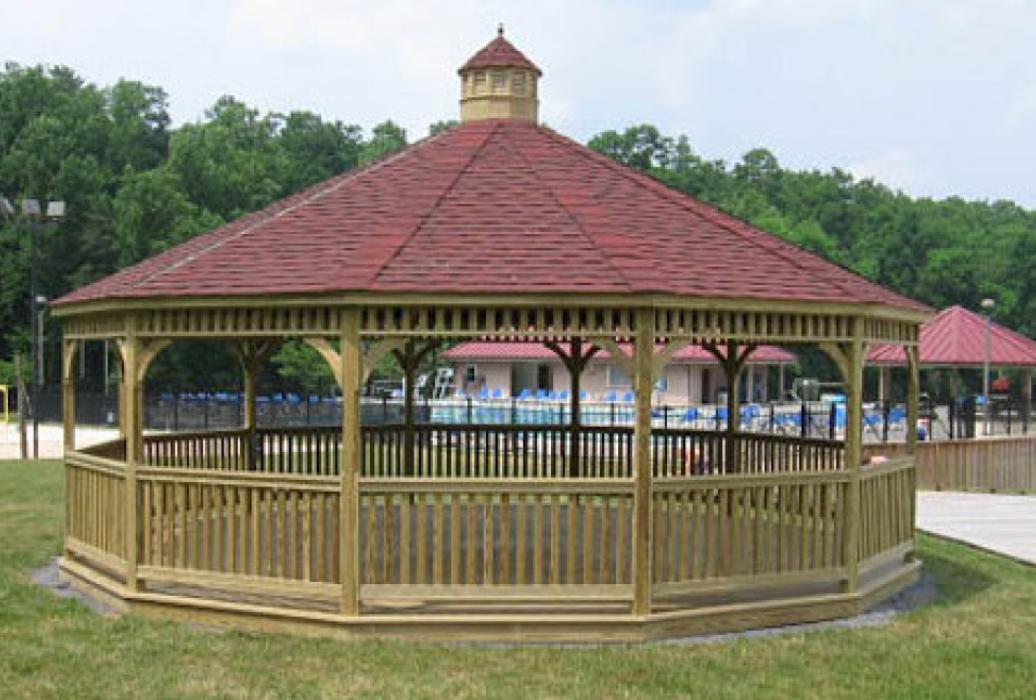
dodecagon
1
30 x 30 Clarestory

30 x 30 Clarestory

2
20x40 with 7in posts canyon borwn 2x12 header (1)

20x40 with 7in posts canyon brown 2x12 header (1)

3
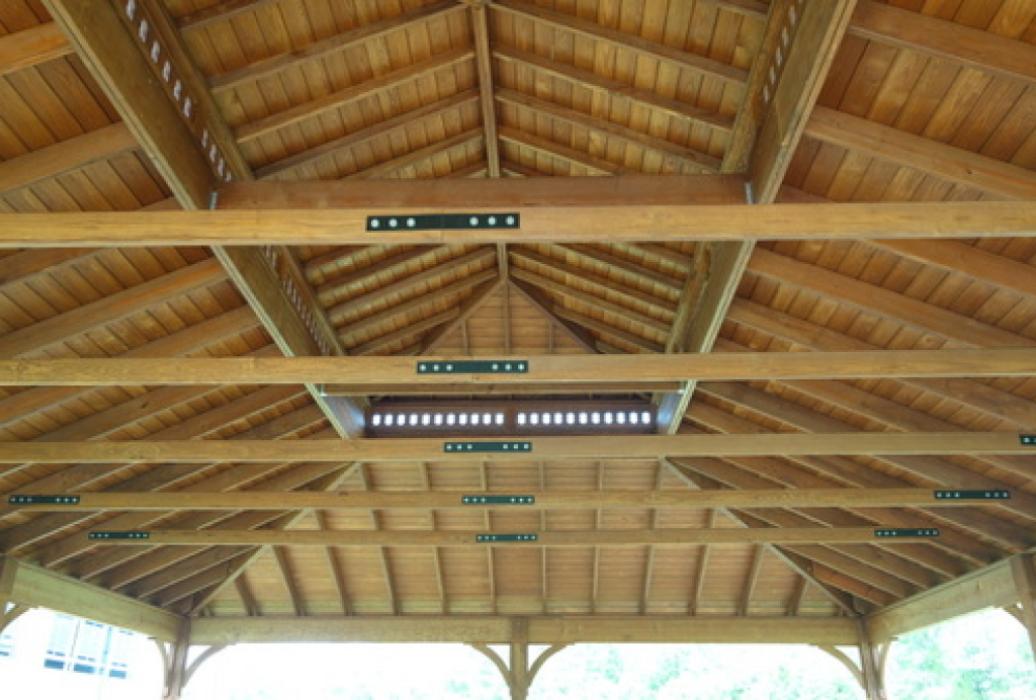
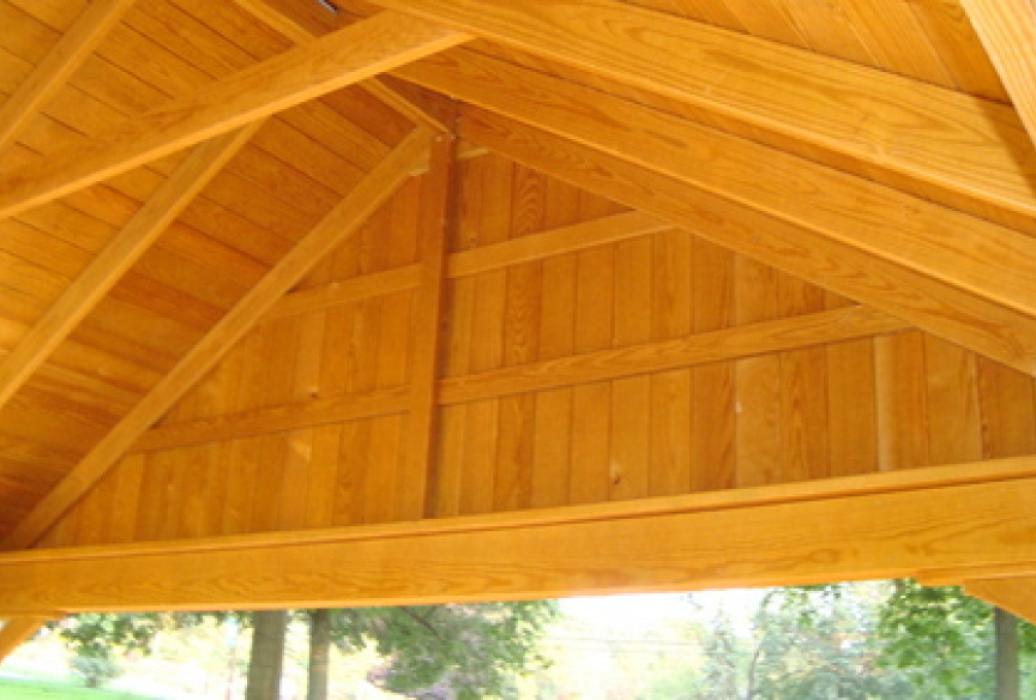
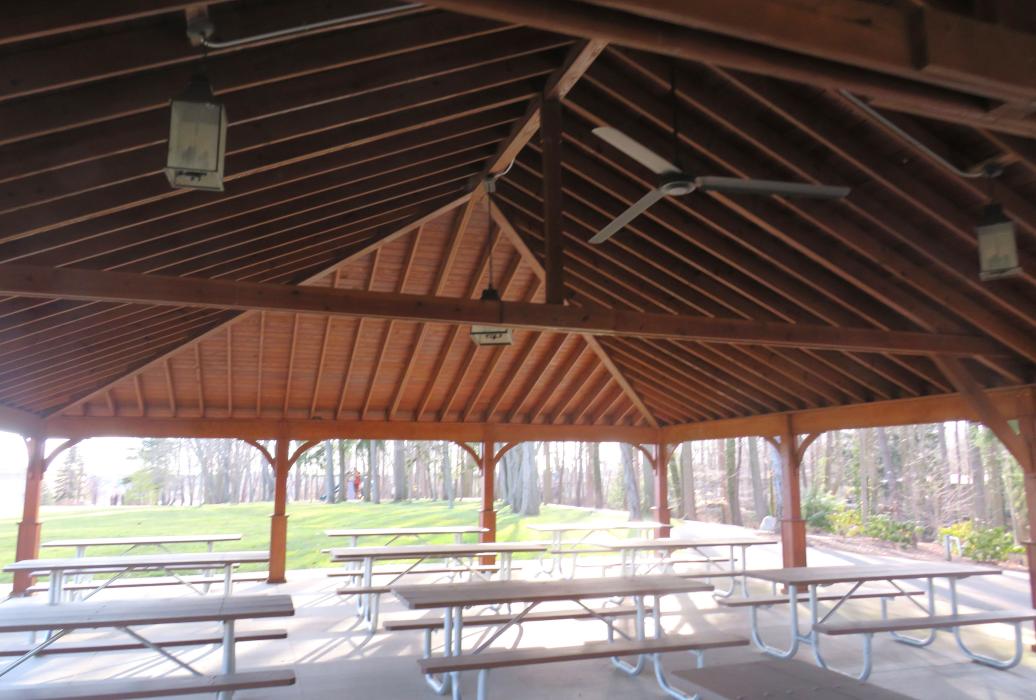
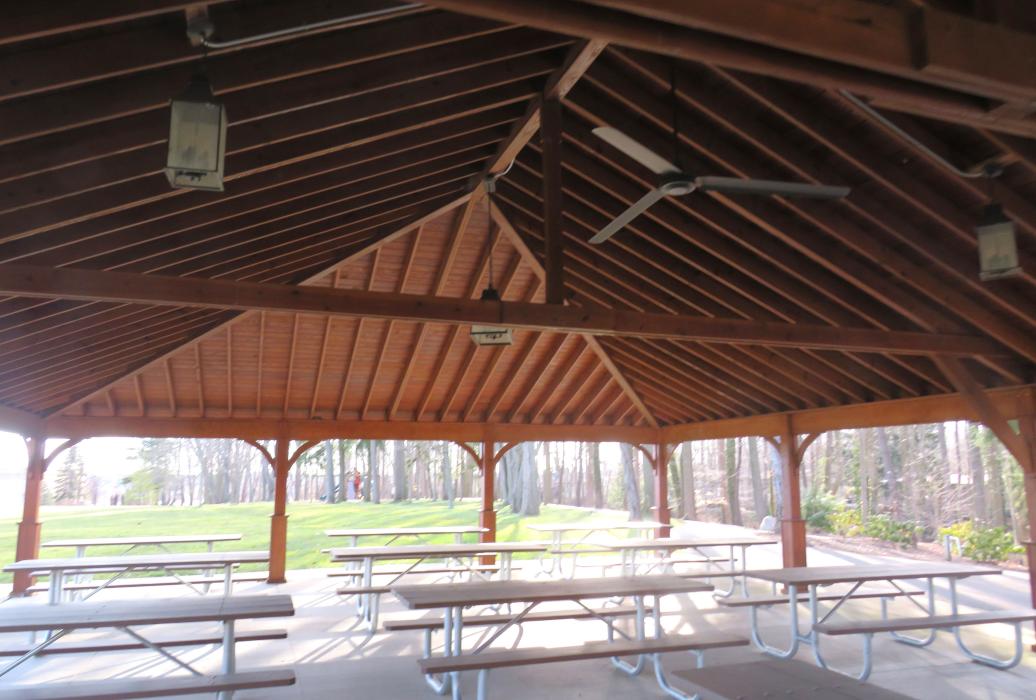
Interior ceiling A Frame wood pavilion

Interior ceiling A Frame wood pavilion

4
40 x 60 Keystone Pavilion-Ceiling underside

40 x 60 Keystone Pavilion-Ceiling underside

5
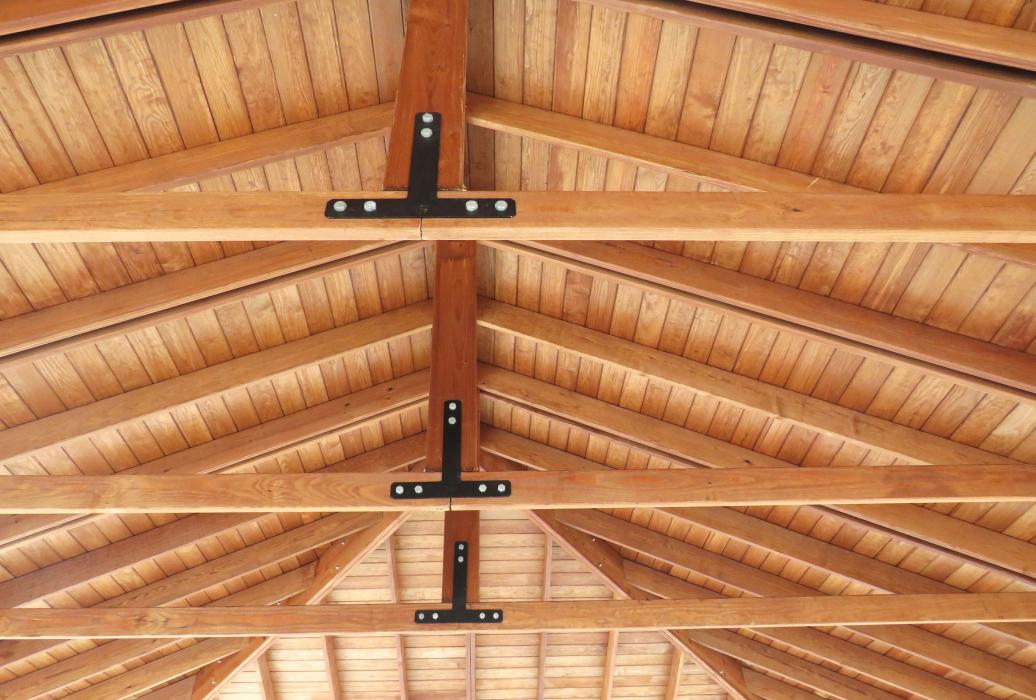
Interior ceiling A Frame wood pavilion

Interior ceiling A Frame wood pavilion

6
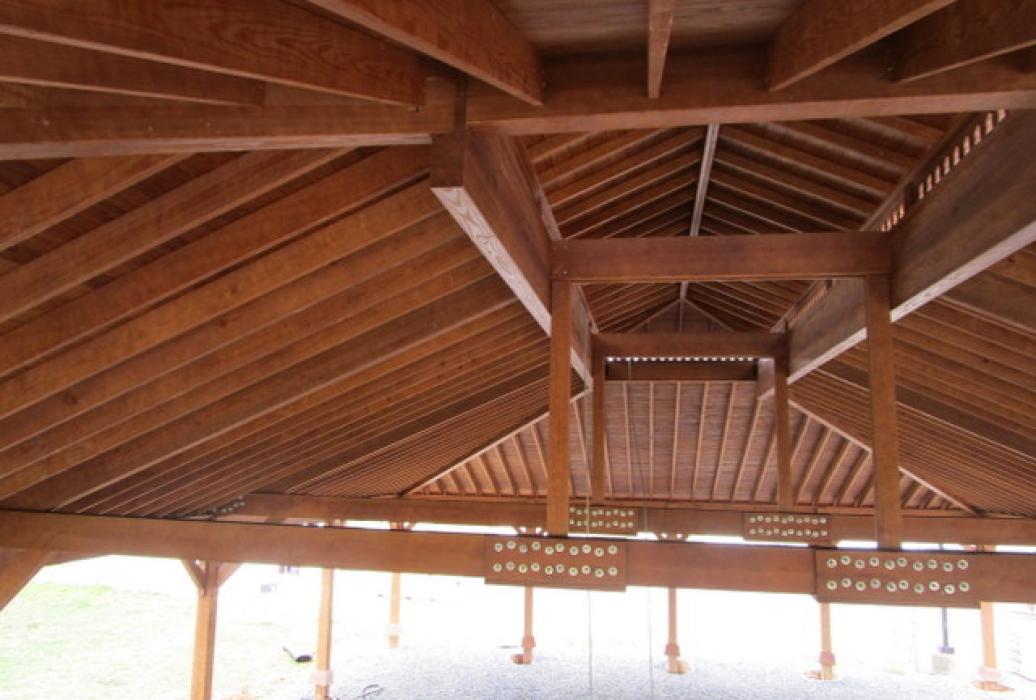
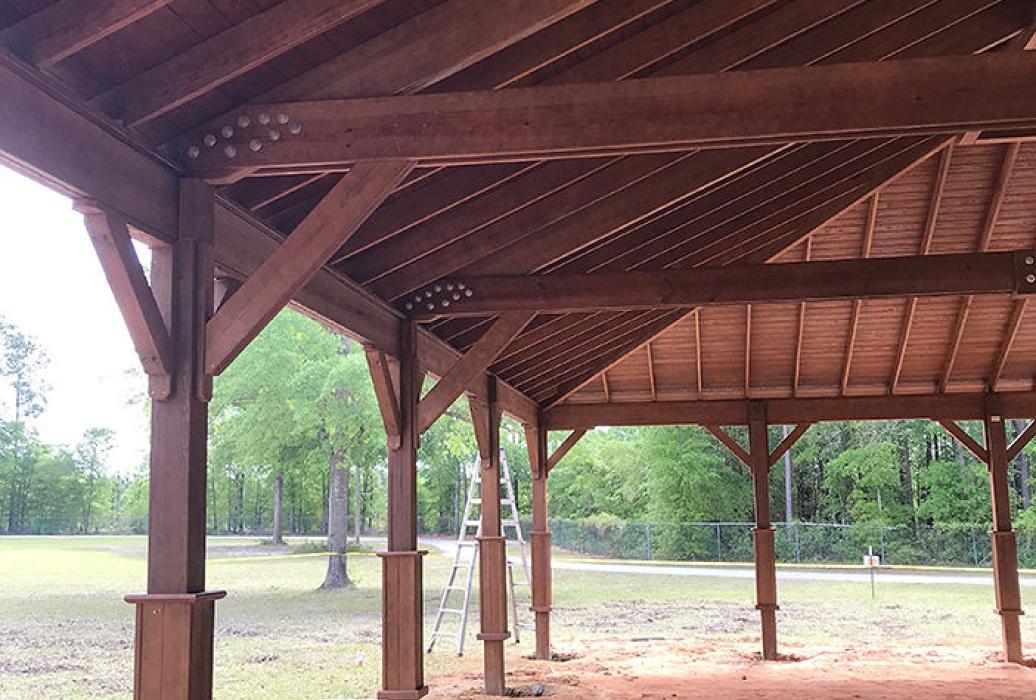
Underside unfinished open end gable aframe

Underside unfinished open end gable aframe

7
24x32 Keystone A-Frame w/ Post Skirts

24x32 Keystone A-Frame w/ Post Skirts

8
24x50 Vinyl A-Frame w/ Closed Gables

24x50 Vinyl A-Frame w/ Closed Gables

9
26x30 Keystone Ceiling

26x30 Keystone Ceiling

10
28x40 Keystone Interior

28x40 Keystone Interior

11
28x40 Keystone w/ Custom Addition

28x40 Keystone w/ Custom Addition

12
30x40 Keystone Post w/ Pillar

30x40 Keystone Post w/ Pillar

13
30x40 Wood A-Frame-Ceiling

30x40 Wood A-Frame-Ceiling

14
30x42 Wood Hip w/ Superior Post Skirts-Interior

30x42 Wood Hip w/ Superior Post Skirts-Interior

15
30x40 Wood A-Frame

30x40 Wood A-Frame

16
30x50 Keystone Hip Ceiling

30x50 Keystone Hip Ceiling

17
30x50 KAw Straight Braces Red SS Roof -Mountain Ash Stain

30x50 KAw Straight Braces Red SS Roof -Mountain Ash Stain

18
30x60 Keystone wSS Roof Clerestory-CinderStain

30x60 Keystone wSS Roof Clerestory-CinderStain

19
40x60 Clerestory Ceiling

40x60 Clerestory Ceiling

20
40x100 Hip Roof Ceiling

40x100 Hip Roof Ceiling

21
40x100 Side Shot

40x100 Side Shot

22
40x60 Wood w Superior Post Skirts-Footer Process

40x60 Wood w Superior Post Skirts-Footer Process

23
40x100 Wood-EndShot

40x100 Wood-EndShot

24