
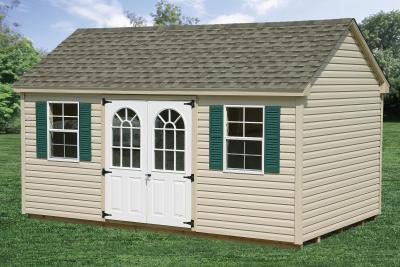
High-Quality Pennsylvania Amish Built Sheds & Storage Barns
Lancaster Barns builds handcrafted, Amish-built outdoor structures tailored to customer needs, including storage sheds, garages, horse barns, run-in sheds, pool houses, gazebos, “she sheds”, and backyard offices. Siding types include LP SmartSide, DuraTemp T-11, board-and-batten pine, or vinyl siding. Delivery and on-site assembly within 300 miles of Lancaster, PA (PA, NJ, MD, DE, VA, & NY).
Why Choose Authentic Pennsylvania Amish Craftsmanship?
Reclaim your garage, basement, or yard space with a handcrafted storage structure built to last decades, not seasons. Based in Lancaster County, PA, Lancaster Barns pairs traditional post-and-beam timber woodworking with modern structural design.
Lancaster Barns is not like the mass-produced, panelized kit sheds from big-box retailers; every structure features:
- True Structural Integrity: Reinforced pressure-treated 4x4 runner skids and 5/8" subflooring designed to resist ground moisture and rot.
- Custom Residential Aesthetics: Rooflines, dormers, and siding that can be tailored to elevate your property value rather than cluttering your yard.
- Turnkey Delivery & Assembly: Direct fully built delivery or full on-site construction where access is limited.
Try Our Amish Shed Designer Tool Speak With a Designer
Explore Popular Amish Shed & Barn Styles:
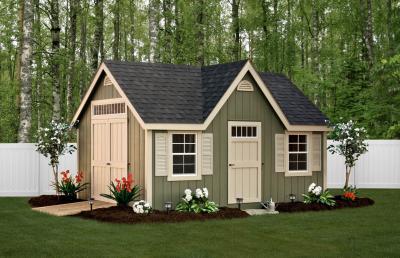
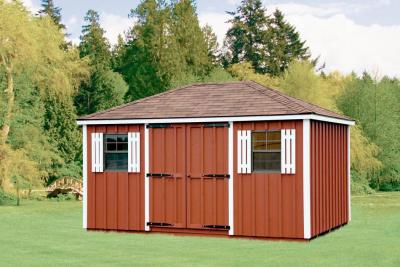
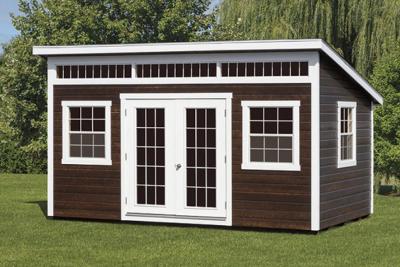

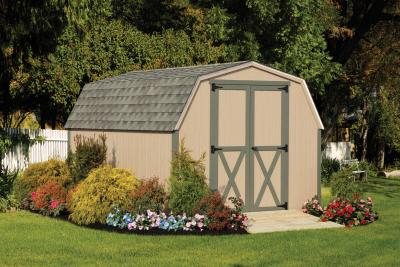
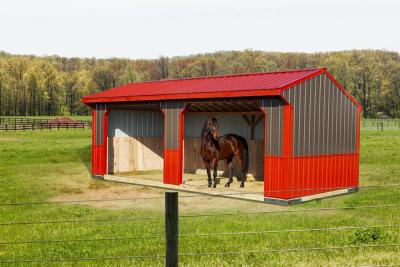
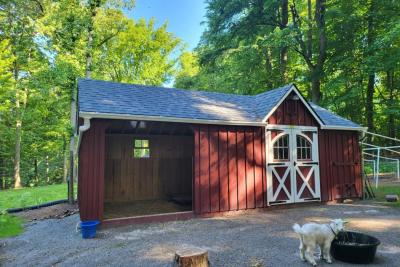
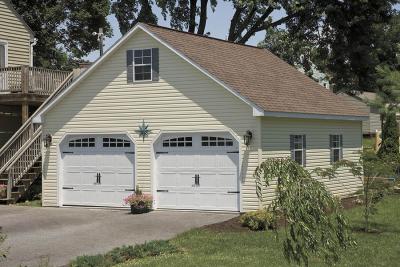
Customization Options by Roofline & Design Style
Selecting the right roofline affects internal storage volume, door placement, and how well it matches your primary home.
| Style | Key Structural Features | Best Use Case | Overhead Storage |
|---|---|---|---|
| A-Frame | Classic 5/12 roof pitch, symmetrical design, dual end-wall vents | General tool storage, small lawn care equipment | Moderate loft potential |
| Quaker | Extended front overhang, offset roofline, maximized wall height | High-doorways, tractors, tall shelving units | High front-side clearance |
| Hip Roof | 6/12 pitch sloped on all four sides, uniform ceiling height | Home offices, art studios, poolside guest rooms | Consistent full-space height |
| Barn Style (Gambrel) | Dual-sloped roof construction yielding maximum vertical cubic footage | Heavy equipment, seasonal storage, full loft setups | Maximum loft space |
Structural Specifications & Quality Indicators:
Heavy-Duty Timber Framing: Built with 2x4 wall studs spaced 16" on-center (or 12" on-center for heavy workshop load ratings).
Weather-Tight Roofing Systems: Standard 2x6 roof rafters paired with 30-year architectural shingles or standing-seam metal roofs.
Premium Siding Options: Choose between maintenance-free vinyl, LP SmartSide engineered wood siding, or traditional Eastern White Pine board and batten.
Reinforced Flooring Base: Pressure-treated 4x4 runner skids and 5/8" plywood subflooring designed to resist ground moisture decay.
Direct Regional Delivery Within 300 Miles of Lancaster, PA
We manufacture every structure in Pennsylvania and deliver fully assembled or build on-site across a 300-mile direct service area:
- Pennsylvania (Philadelphia, Harrisburg, Allentown, Pittsburgh)
- New Jersey (Central NJ, South Jersey, North Jersey)
- Maryland (Baltimore, Eastern Shore, Central MD)
- Delaware & Virginia (Northern VA, Richmond, Delaware Beaches)
- New York (Hudson Valley, Long Island, Upstate NY)
Frequently Asked Questions
What area does Lancaster Barns deliver to, and how is my shed delivered?
Lancaster Barns delivers fully assembled structures and offers on-site assembly within a 300-mile radius of Lancaster, PA (ZIP 17601), covering Pennsylvania, New Jersey, Maryland, Delaware, Virginia, and New York. We position fully assembled sheds using a specialized motorized "shed mule" to prevent lawn damage.
What kind of foundation or site prep is required before delivery?
Structures require a level, firm foundation to preserve structural integrity and maintain door alignment. A 4- to 6-inch compacted stone pad using 3/4-inch crushed stone (2B) is recommended. The pad should extend 12 inches beyond the building perimeter on all sides. Pressure-treated 4x4 runners allow placement directly on the ground or blocks for structures under 10x12, but a gravel pad provides optimal drainage and prevents long-term moisture decay.
How much does site preparation cost for an Amish storage shed?
A standard crushed stone foundation pad (4–6 inches of crushed washing stone contained by pressure-treated 4x4 timbers) generally costs between $500 and $1,500 depending on site slope and shed dimensions. Proper site leveling prevents door sagging and extends the structural lifespan. Read our complete Shed Site Prep & Foundation Guide.
Can I customize the windows, doors, and interior layout of my shed?
Yes. Every Lancaster Barns structure is 100% customizable. Homeowners can select double doors, dormers, transom windows, workbench installations, interior lofting, insulated walls, and color-matched paint or vinyl to complement their main home.
How do I get a custom quote or design my shed online?
You can build and preview your structure in real-time using our 3D Virtual Shed Designer Tool, or contact our Lancaster design specialists at (717) 553-0300 or Request a Call From a Designer for a free custom quote.
Do I need a building permit for an outdoor shed or barn?
Yes, in most municipalities. Local township and municipal zoning codes set permit requirements, setback distances from property lines, maximum height limits, and square-footage thresholds. Property owners must secure necessary permits before installation. Lancaster Barns can provide engineered drawings or structural specifications if your local municipality requires them.
Can I customize the siding, interior, and roof style of my structure?
Yes. Every Lancaster Barns structure is built to order and fully customizable. Exterior options include maintenance-free Vinyl, traditional Board & Batten, heavy-duty DuraTemp T1-11, and Painted Cedar Siding. Roof styles include A-Frame, Gambrel (Barn), Quaker, and Hip. Optional features include full insulation, electrical package wiring, custom windows, dormers, and cupolas.
How does a Lancaster Barns custom Amish-built shed compare to a big-box store shed?
Lancaster Barns uses residential-grade construction materials including real plywood for roof decking, 2x4 framing studs spaced 16 inches on center, and heavy-duty floor joists. Plus, every structure is crafted by local Lancaster County woodworkers. Big-box retail sheds typically use particle board (OSB) and thinner wall framing. Or they substitute lightweight plastic or metal components that degrade faster in harsh weather. Their products are also typically made in a mass production factory.
Bring Your Custom Amish Structure to Life
Transform your property with an authentic, handcrafted Pennsylvania timber structure. From initial footprint selection and siding customization to direct flatbed delivery across a 300-mile radius from Lancaster, PA (PA, NJ, MD, DE, VA, and NY), our Lancaster County team will guide you every step of the way.
- Design Online in 3D: Customize your siding, roofing, doors, and floor plan in real-time using our interactive 3D Virtual Shed Designer.
- Speak with a Lancaster Designer: Call our design specialists directly at (717) 553-0300 for personalized guidance, site preparation recommendations, and structural load specifications.
- Request a Free Quote: Submit your dimensions and design preferences online to receive an itemized quote and estimated delivery timeline.
Try Our Amish 3D Shed Designer Tool Speak With a Designer